





Address
402 Deercross Lane, Waxhaw, NC
Price
$ 849,000
Property Attributes
- ID#4424603
- TypeSingle Family
- Listing Status Active
- CountyUNION
- CityWaxhaw
- AreaUnion County
- NeighborhoodHunter Oaks
- Zip28173
- StyleTransitional
- Year Built2002
- Price$ 849,000
- Bedrooms5
- Full Bathrooms3
- Half Bathrooms0
- Sqr Footage3417
- Lot Size0.279 Acres
Data Source:
Canopy MLS
Property Description
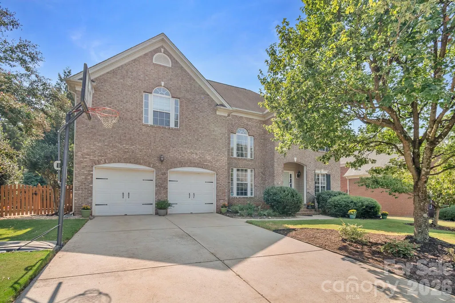
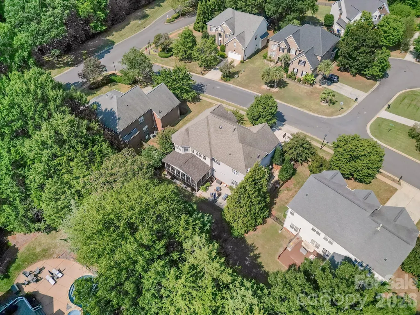
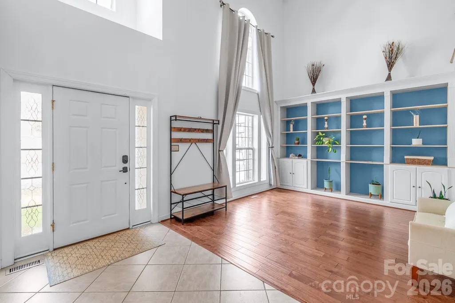
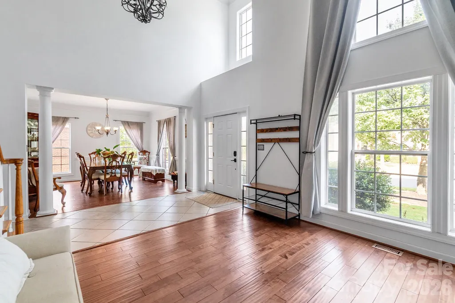
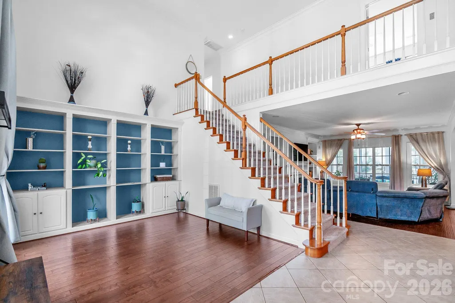
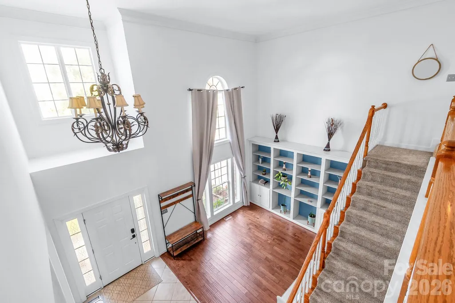
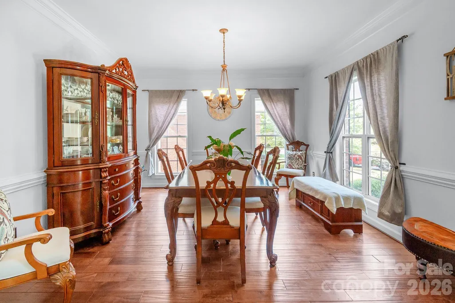
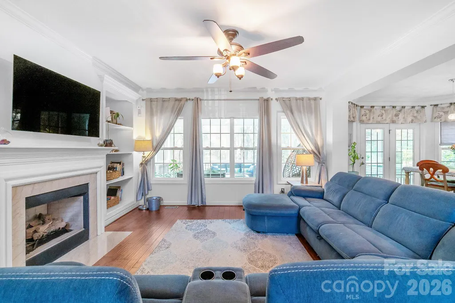
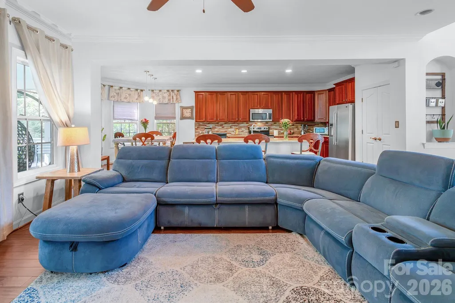
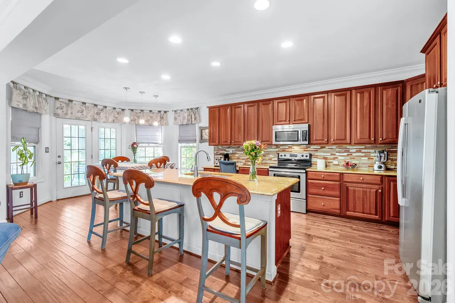
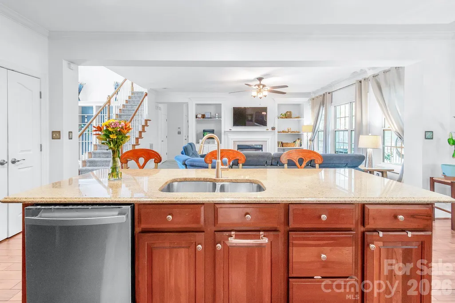
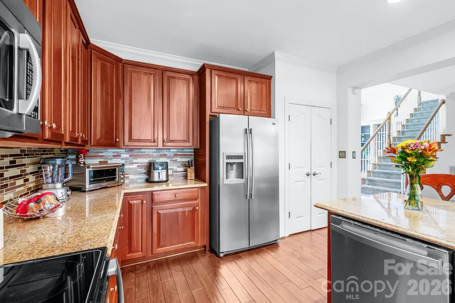
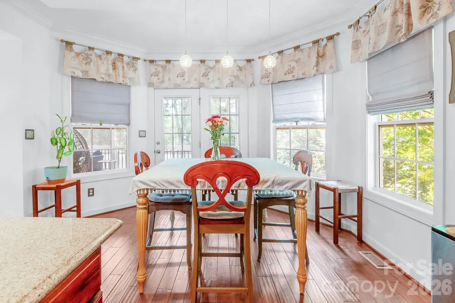
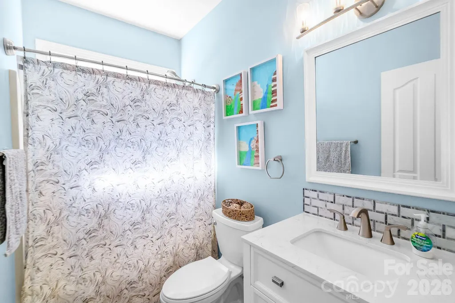
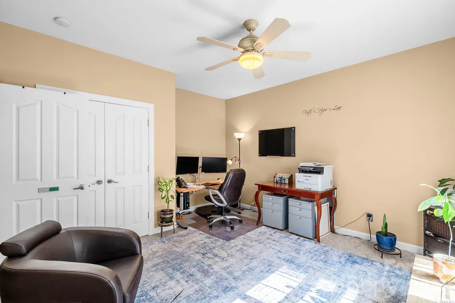
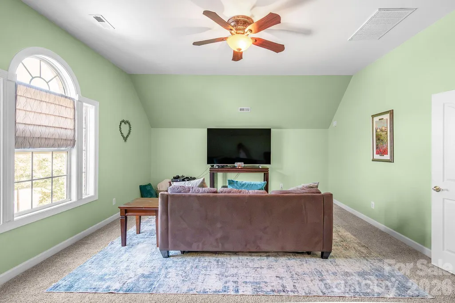
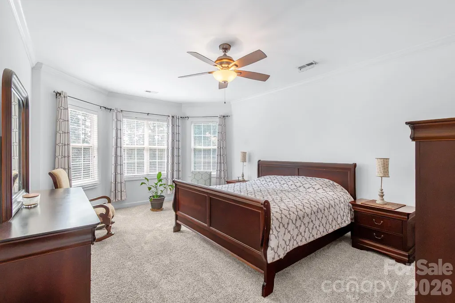
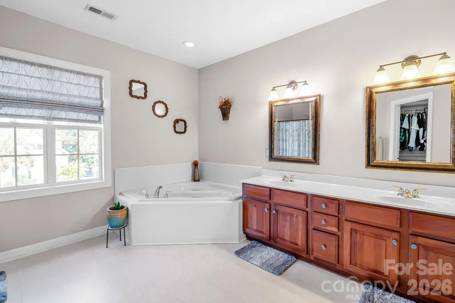
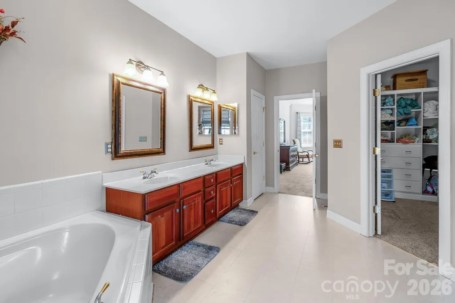
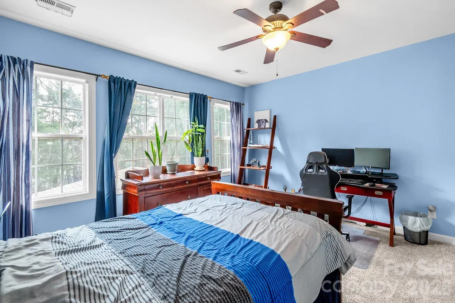
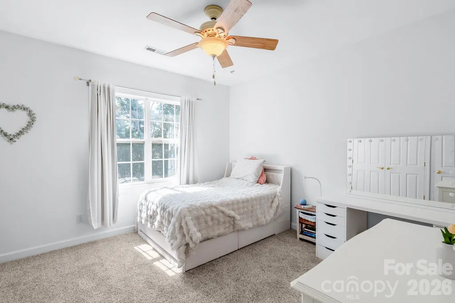
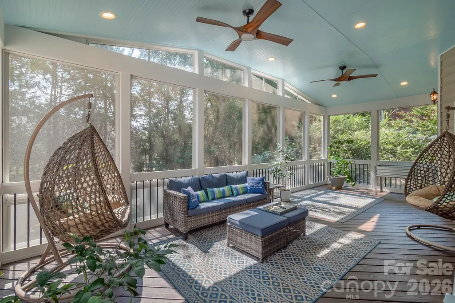
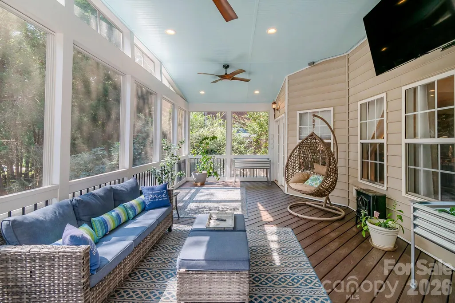
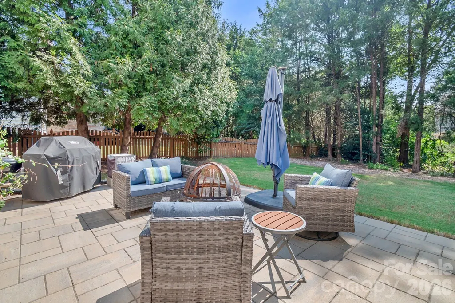
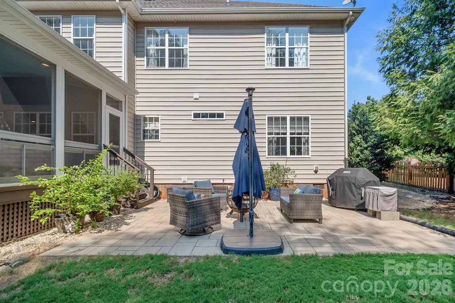
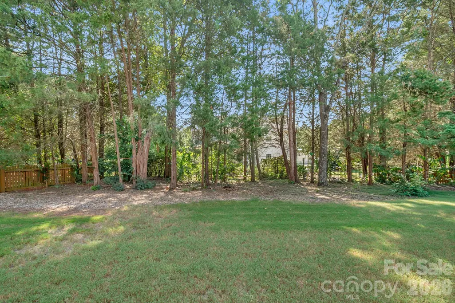
Quality built by Shea Homes, this unique Silverado plan welcomes you with a stunning two-story foyer and expansive great room filled with lots of natural light and floor to ceiling custom shelving. The main level features hardwood floors and tile throughout, along with a formal dining room accented by detailed molding—perfect for entertaining. The spacious kitchen is designed for both everyday living and hosting, featuring granite tops, abundant cabinetry, a large center island and an adjoining breakfast area provides a comfortable eat-in space overlooking the fenced backyard. French doors lead you to a truly special backyard oasis featuring a generous, screened porch perfected with EZBreeze All-Weather windows and a beautiful flagstone patio. A peaceful retreat for all. Convenient guest bedroom down is perfect for extended company or office space. Upstairs you will find 4 spacious bedrooms including the primary suite with a private en-suite bathroom and walk-in closet. A standout feature of this home is the versatile FROG (Finished Room Over Garage), ideal for a home office, playroom, media room, or guest space. Hunter Oaks offers fantastic community amenities, including a clubhouse, two swimming pools, tennis courts, and a playground—creating a vibrant and connected neighborhood atmosphere. Ideally located with easy access to Blakeney, Rea Farms, Waverly, and I-485, and zoned for top-rated Marvin Ridge schools, this home offers the perfect combination of location, lifestyle, and livability.
| Elementary School | Middle School | High School |
|---|---|---|
| Rea View Elementary School | Marvin Ridge Middle School | Marvin Ridge High School |
| Price History | |
|---|---|
| 9/21/2026 | Listed $849,000 |
General Features
| Living Area | 3417 |
|---|---|
| Sewer | County Sewer |
| Heating | Electric,Forced Air,Natural Gas |
| Cooling | Ceiling Fan(s),Central Air,Electric,Multi Units |
| Utilities | Electricity Connected,Fiber Optics,Natural Gas |
| Roof | Composition |
| Appliances | Dishwasher,Electric Cooktop,Electric Oven,Ice Maker,Microwave,Self Cleaning Oven |
| Development Status | Completed |
| Zoning | AG9 |
| HOA Fee | 1000 |
| Garage Spaces | 2 |
| Patio/Porch Features | Enclosed,Rear Porch,Screened |
| Architectural Style | Transitional |
| Security Features | Carbon Monoxide Detector(s),Smoke Detector(s) |
| Construction Materials | Brick Partial,Vinyl |
| Year Built | 2002 |
| Levels | Two |
| Property Subtype | Single Family Residence |
| Parcel Number | 06-201-616 |
| Community Features | Clubhouse,Outdoor Pool,Playground,Pond,Sidewalks,Street Lights,Tennis Court(s),Walking Trails |
| Assoc Fee Paid Per | Annually |
| County | Union |
| New Construction | No |
| Property Type | Residential |
| HOA | Yes |
| Subdivision Name | Hunter Oaks |
| Garage Y/N | Yes |
| Full Baths | 3 |
| Directions | Desirable location off of Tom Short,near Rea Rd. |
| High School | Marvin Ridge |
| City | Waxhaw |
| Association Name | Braesal Management |
| Senior Community Y/N | No |
| Lot Size Units | Acres |
| Carport Y/N | No |
| Elementary School | Rea View |
| Middle/Junior High School | Marvin Ridge |
| Additional Parcels Y/N | No |
| Builder Name | Shea |
| Standard Status | Active |
| CAR_HOASubjectTo | Required |
| Construction Type | Site Built |
| Restrictions | Architectural Review |
| Tax Assessed Value | 837700 |
| Listing Terms | Cash,FHA,VA Loan |
Interior Features
| Interior Amenities | Attic Stairs Pulldown,Garden Tub,Kitchen Island,Open Floorplan,Pantry,Walk-In Closet(s) |
|---|---|
| Flooring | Carpet,Vinyl,Wood |
| Fireplace Features | Gas |
| Basement (Y/N) | No |
| Window Features | Insulated Window(s) |
| Fireplace Y/N | Yes |
| Above Grade Finished Area | 3417 |
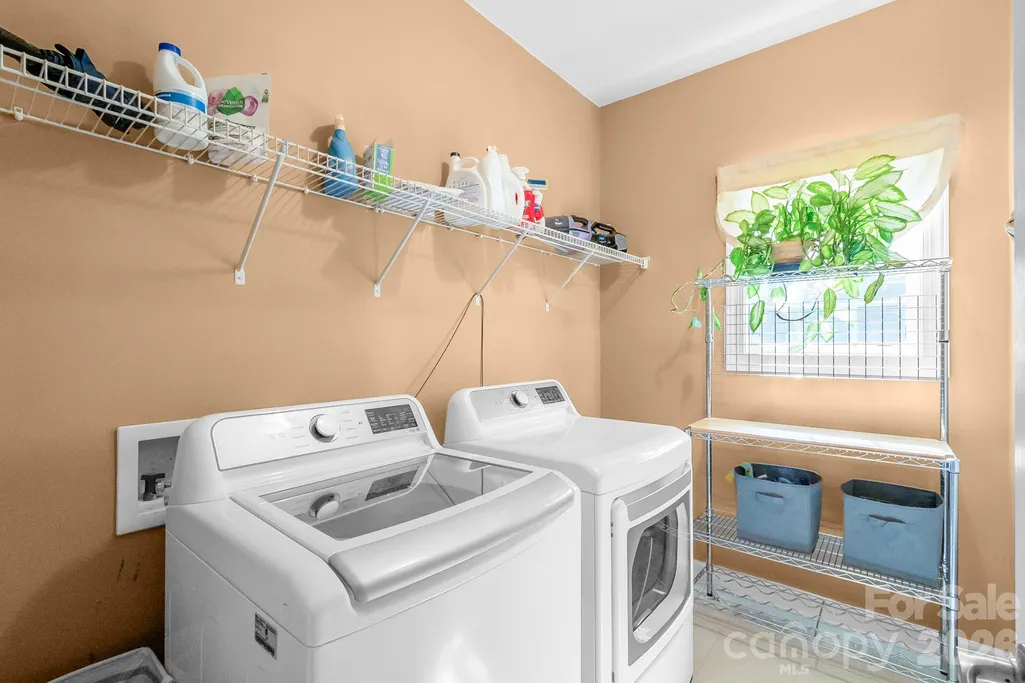
| Laundry Features | Laundry Room,Main Level |
| Total Bedrooms | 5 |
| Total Baths | 3 |
| SqFt Main | 1591 |
| SqFt Garage | 461 |
| SqFt Upper | 1826 |
| Bedroom | 1 |
Exterior Features
| Fencing | Back Yard,Wood |
|---|---|
| Parking Features | Driveway,Attached Garage |
| Water Source | County Water |
| Lot Size Area | 0.279 |
| Foundation Details | Crawl Space |
| Lot Dimensions | 153x73x143x92 |
| Road Surface Type | Concrete,Paved |
| Door Features | French Doors,Insulated Door(s) |
| Builder Model | Silverado |
| Road Responsibility | Publicly Maintained Road |
| Main Level Garage YN | Yes |
Amenities
- Foreclosure
- Views
- Short Sale
- New Construction
- Adult 55+
- Lease To Own
- No HOA Fees
- Furnished
- Primary On Main
- Air Conditioning
- Seller Finance
- Green
- Fixer Upper
- Horse
- Golf
- Fireplace
- Deck
- Garage
- Basement
- Pool
Property vs Single Family Average in 28173
Price
Year Built

