
Waterfront - Primary on Main




Address
3612 Lake Twitty Drive, Monroe, NC
Price
$ 1,475,000
Property Attributes
- ID#4380123
- TypeSingle Family
- Listing Status Active
- CountyUNION
- CityMonroe
- AreaUnion County
- NeighborhoodChinquepin On Twitty
- Zip28110
- StyleTransitional
- Year Built2018
- Price$ 1,475,000
- Bedrooms4
- Full Bathrooms4
- Half Bathrooms1
- Sqr Footage5908
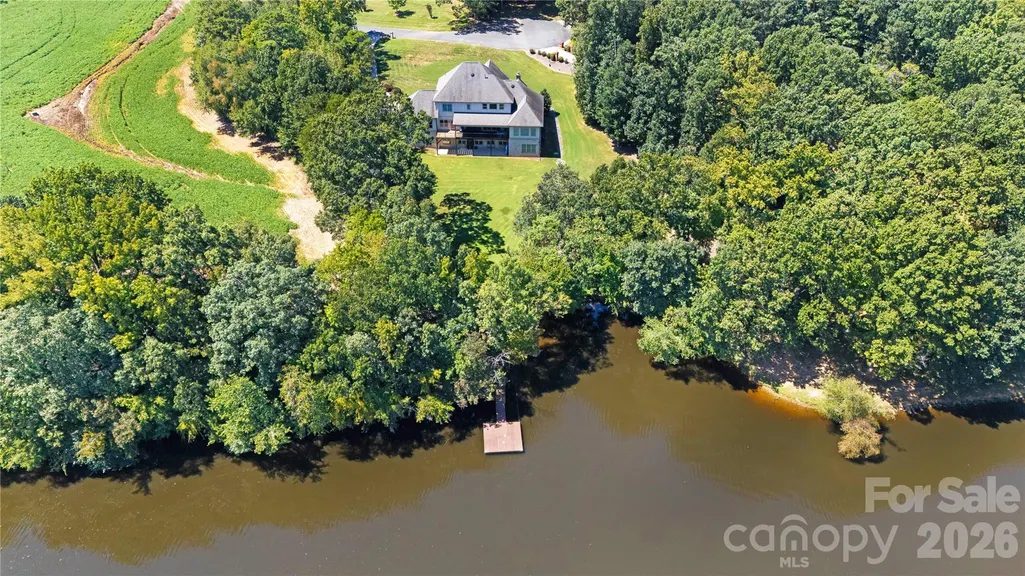
- Lot Size1 Acres
Data Source:
Canopy MLS
Property Description
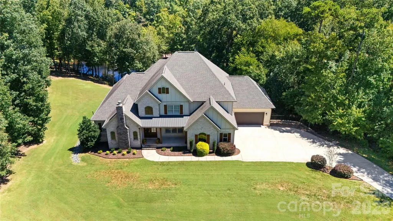
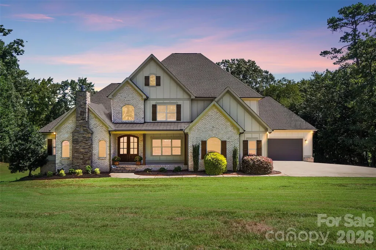
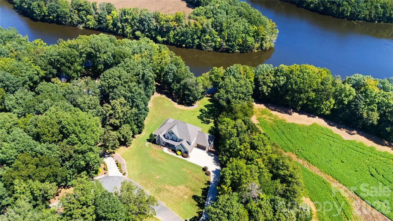
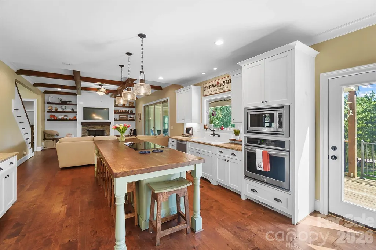
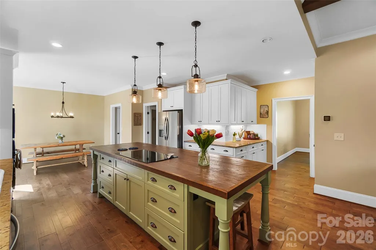
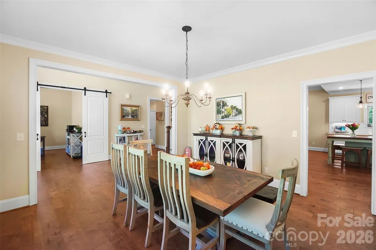
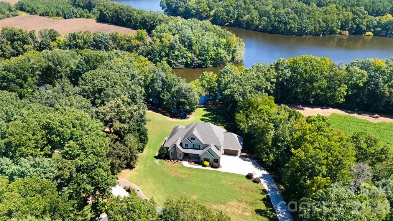
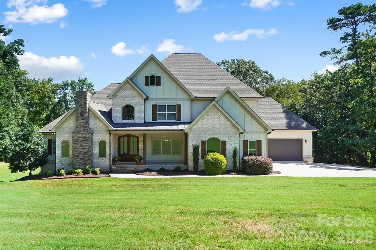
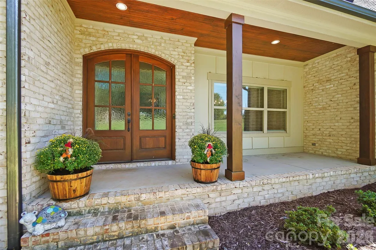
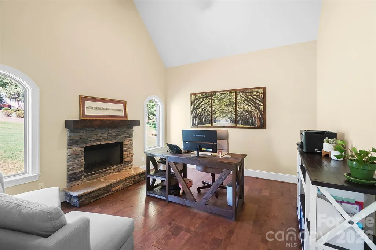
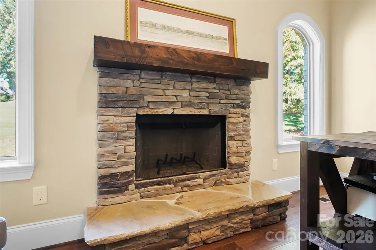
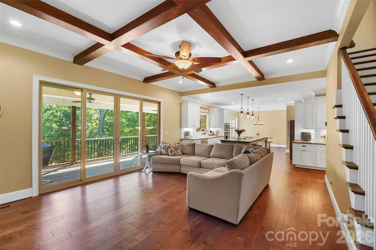
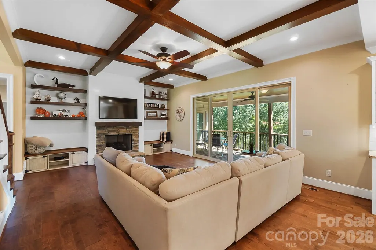
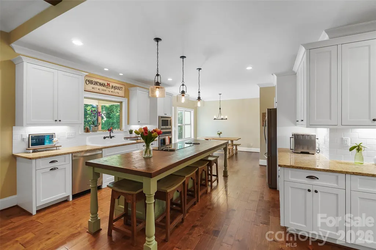
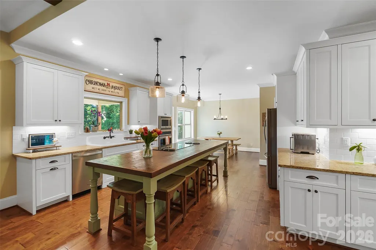
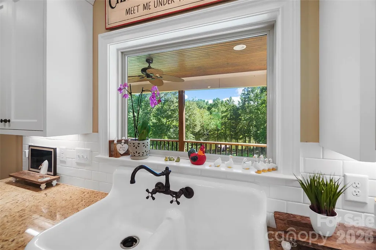
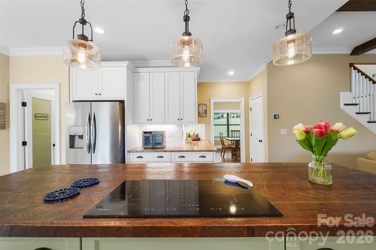
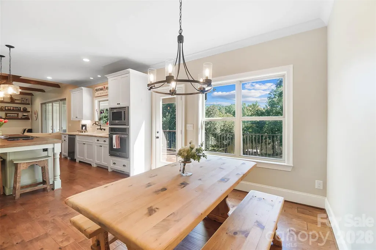
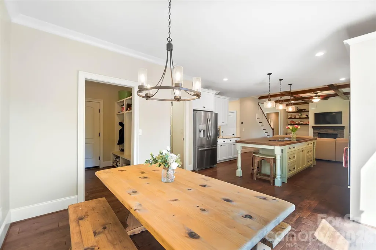
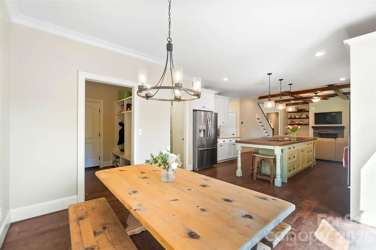
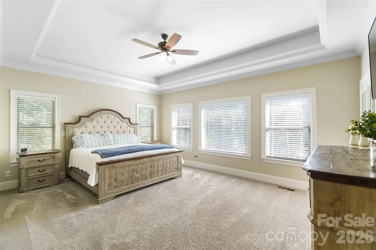
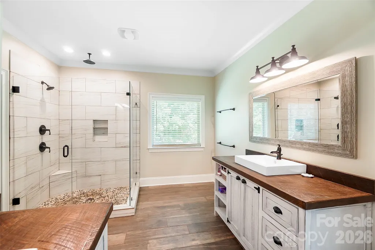
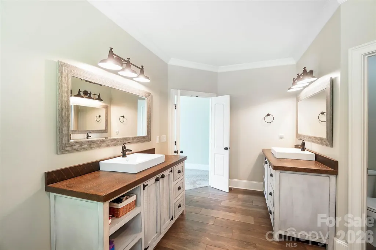
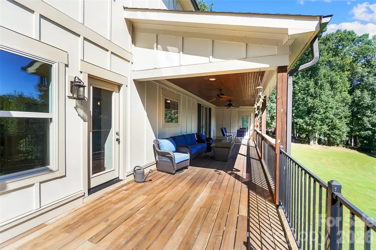
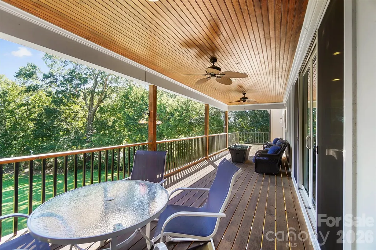
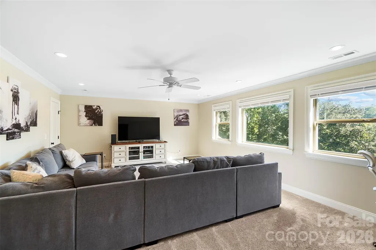
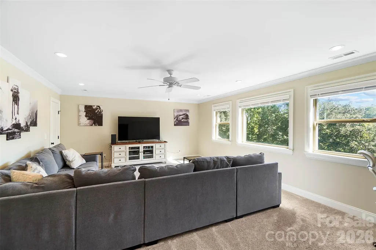
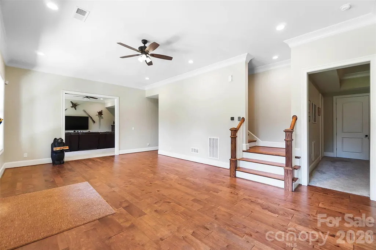
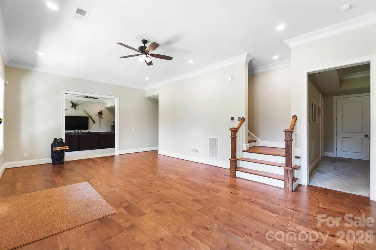
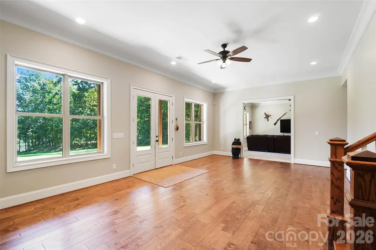
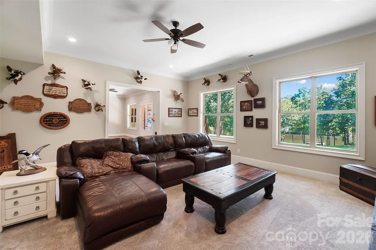
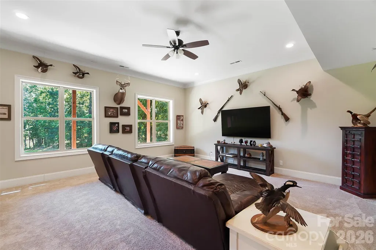
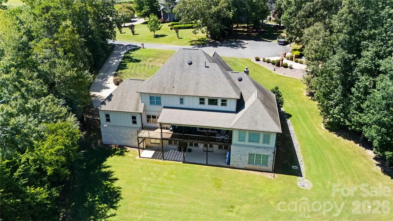
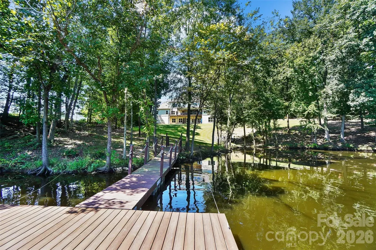
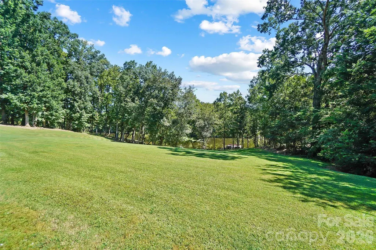
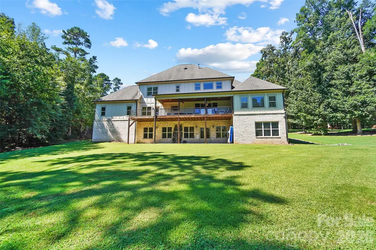
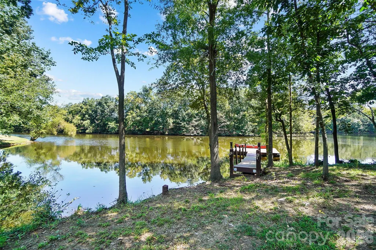
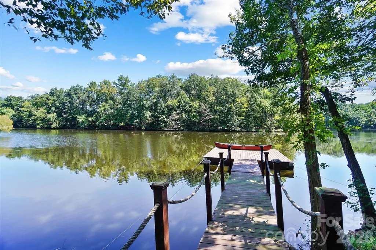
Imagine ending the day on your private pier, watching the light settle over Lake Twitty. Here, there’s room to slow down and enjoy the water, whether that means kayaking, fishing, paddle boarding, or simply taking in the view. Set on a private cul-de-sac acre with no HOA, this custom-built home was originally the builder’s personal residence. Its craftsmanship and thoughtful details are evident throughout, from the welcoming rocking chair front porch to the spaces designed for gathering inside. Step through the grand foyer into soaring cathedral ceilings, rich custom hardwood floors, and a family room with a cozy fireplace. The farmhouse-inspired kitchen brings everyone together around an oversized island and features an induction cooktop, butler’s pantry, and sunny breakfast nook. A formal dining room offers space for special occasions, while the private office, with rustic barn doors and its own fireplace, makes a comfortable place to work or unwind. The primary suite is conveniently located on the main level. Upstairs, three spacious bedrooms, two full baths, and a large bonus room give guests room to spread out. The finished walk-out basement adds more than 2,000 square feet of flexible living space, with its own entrance, a great room, media or bonus space, and an exercise room. Depending on your needs, it could be used as a second primary suite, an in-law suite, or a private retreat for guests. Outside, choose your favorite spot for morning coffee or an evening by the lake: the covered deck, shaded patio, or private pier. A four-car garage, irrigation system, and ample storage make everyday life easier, too. And while home feels like a getaway, the Monroe Bypass is nearby, with Matthews about 20 minutes away and Uptown Charlotte about 30 minutes away. Come for the lake views, and stay for the space to enjoy them every day.
| Elementary School | Middle School | High School |
|---|---|---|
| Unionville Elementary School | Piedmont Middle School | Piedmont High School |
| Price History | |
|---|---|
| 5/9/2026 | Listed $1,475,000 |
General Features
| Living Area | 5908 |
|---|---|
| Sewer | Septic Installed |
| Heating | Central,Natural Gas |
| Cooling | Ceiling Fan(s),Central Air |
| Roof | Architectural Shingle |
| Appliances | Dishwasher,Microwave,Refrigerator,Tankless Water Heater |
| Garage Spaces | 4 |
| Architectural Style | Transitional |
| Construction Materials | Brick Partial,Fiber Cement |
| Exclusions | dip and pull up bars attached to wall in the exercise room |
| Year Built | 2018 |
| View | Water |
| Levels | One and One Half |
| Property Subtype | Single Family Residence |
| Parcel Number | 09-075-047 |
| Waterfront Features | Dock |
| County | Union |
| New Construction | No |
| Property Type | Residential |
| HOA | No |
| Subdivision Name | Chinquepin On Twitty |
| Garage Y/N | Yes |
| Full Baths | 4 |
| High School | Piedmont |
| City | Monroe |
| Body of Water | Lake Twitty |
| Senior Community Y/N | No |
| Lot Size Units | Acres |
| Carport Y/N | No |
| Elementary School | Unionville |
| Middle/Junior High School | Piedmont |
| Additional Parcels Y/N | No |
| Virtual Tour | https://view.spiro.media/order/e87025a0-220b-4801-ba05-08dde3bf776b |
| Standard Status | Active |
| CAR_HOASubjectTo | None |
| Construction Type | Site Built |
| Restrictions | No Representation |
| Tax Assessed Value | 1122500 |
| Virtual Tour | https://view.spiro.media/order/e87025a0-220b-4801-ba05-08dde3bf776b |
Interior Features
| Interior Amenities | Attic Walk In,Breakfast Bar,Drop Zone,Entrance Foyer,Kitchen Island,Open Floorplan,Pantry,Storage,Walk-In Closet(s),Walk-In Pantry |
|---|---|
| Basement | Finished,Storage Space,Walk-Out Access |
| Flooring | Carpet,Tile,Wood |
| Fireplace Features | Gas Log,Living Room,Other - See Remarks |
| Basement (Y/N) | Yes |
| Fireplace Y/N | Yes |
| Above Grade Finished Area | 3840 |
| Half Baths | 1 |
| Laundry Features | Laundry Room,Main Level |
| Total Bedrooms | 4 |
| Below Grade Finished Area | 2068 |
| Total Baths | 5 |
| SqFt Main | 2313 |
| SqFt Garage | 987 |
| SqFt Upper | 1527 |
| Bedroom | 1 |
Exterior Features
| Exterior Amenities | Dock - Floating,In-Ground Irrigation |
|---|---|
| Parking Features | Driveway,Attached Garage,Garage Door Opener |
| Lot Features | Waterfront |
| Water Source | County Water |
| Lot Size Area | 1 |
| Foundation Details | Basement |
| Road Surface Type | Concrete,Paved |
| Road Responsibility | Publicly Maintained Road |
| Main Level Garage YN | Yes |
Amenities
- Foreclosure
- Views
- Short Sale
- New Construction
- Adult 55+
- Lease To Own
- No HOA Fees
- Furnished
- Primary On Main
- Air Conditioning
- Seller Finance
- Green
- Fixer Upper
- Horse
- Golf
- Fireplace
- Deck
- Garage
- Basement
- Pool
Property vs Single Family Average in 28110
Price
Year Built
Visits
 Canopy MLS® Copyright ©2026 All rights reserved.
