
Primary on Main





Address
4198 Abernathy Place, Harrisburg, NC
Price
$ 640,000
Property Attributes
- ID#4378263
- TypeSingle Family
- Listing Status Active
- CountyCABARRUS
- CityHarrisburg
- AreaCabarrus County
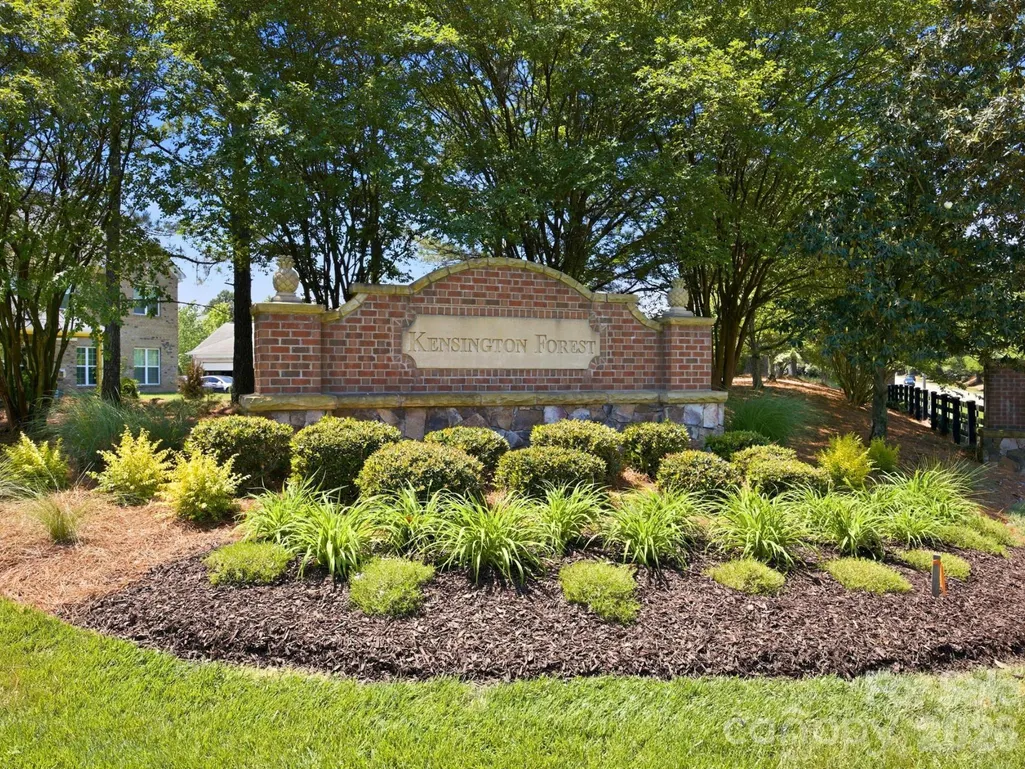
- NeighborhoodKensington Forest
- Zip28075
- Style
- Year Built2017
- Price$ 640,000
- Bedrooms3
- Full Bathrooms2
- Half Bathrooms1
- Sqr Footage2517
- Lot Size0.37 Acres
Data Source:
Canopy MLS
Property Description
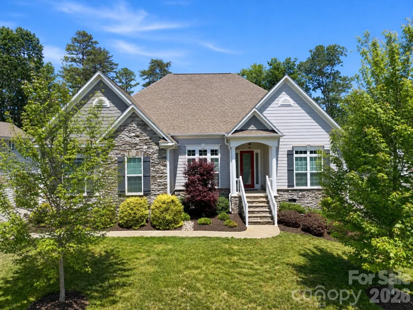
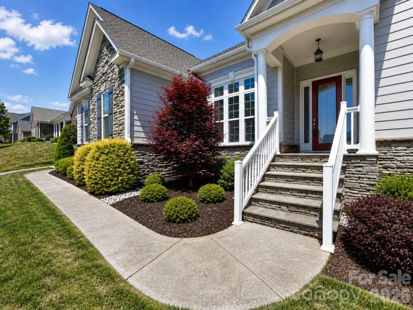
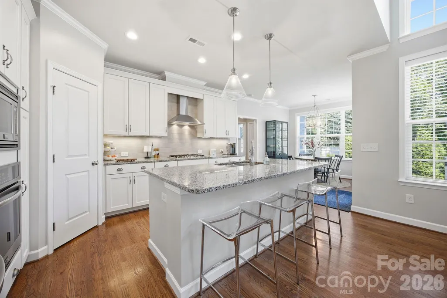
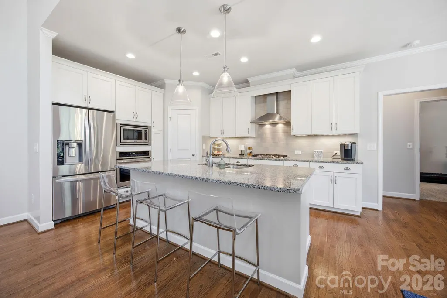
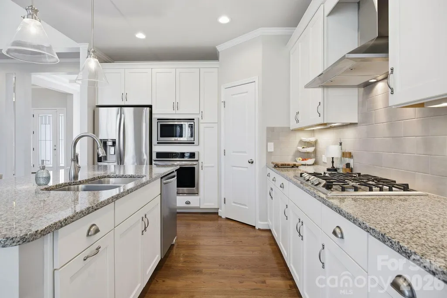
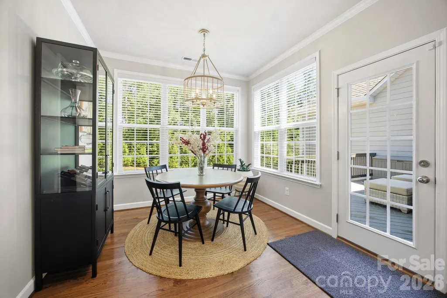
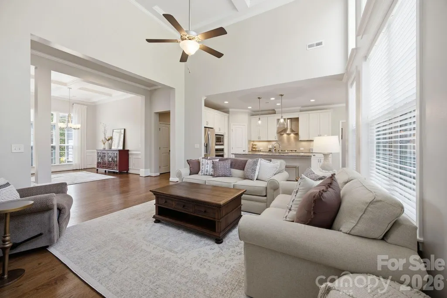
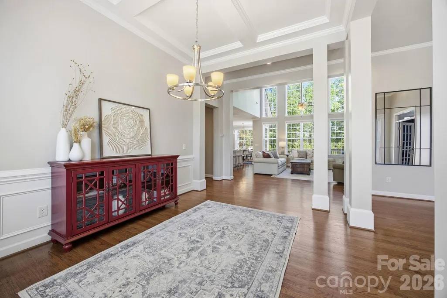
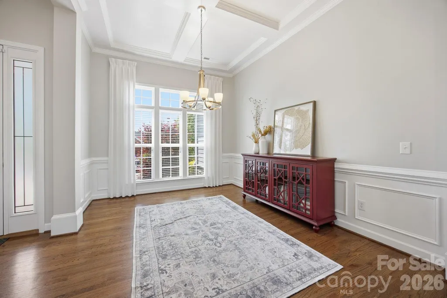
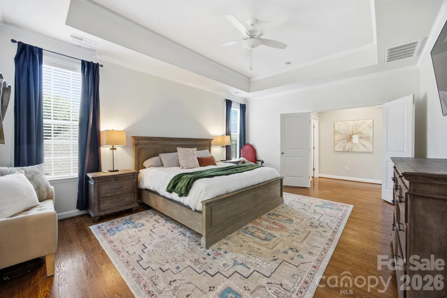
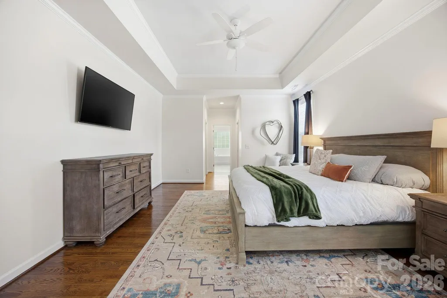
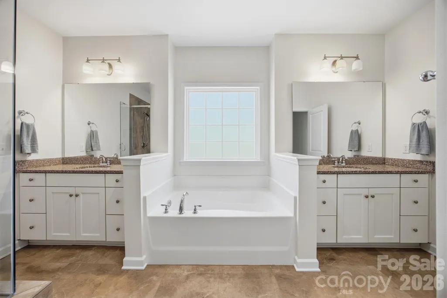
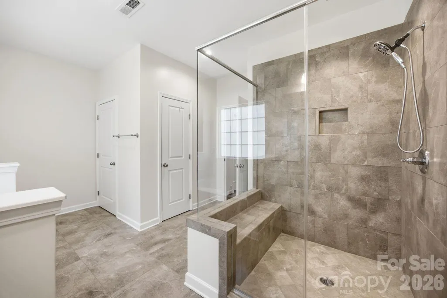
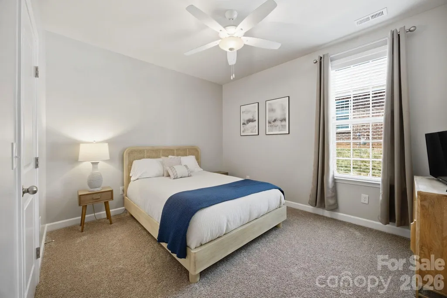
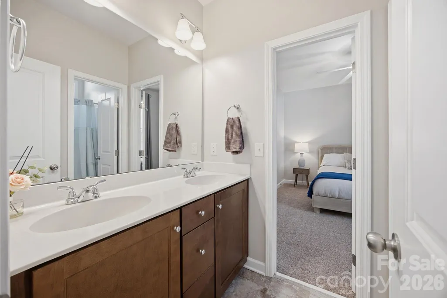
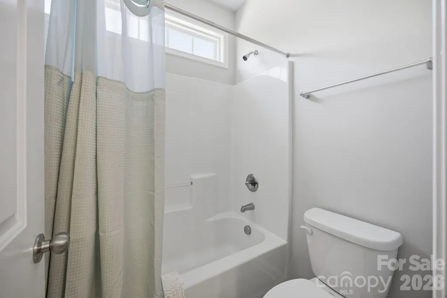
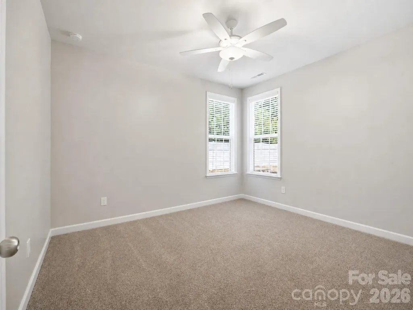
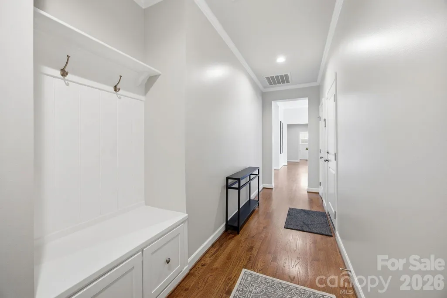
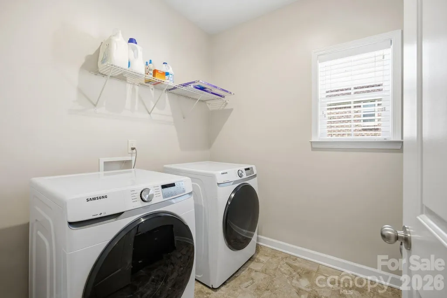
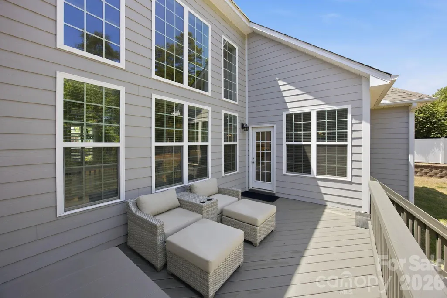
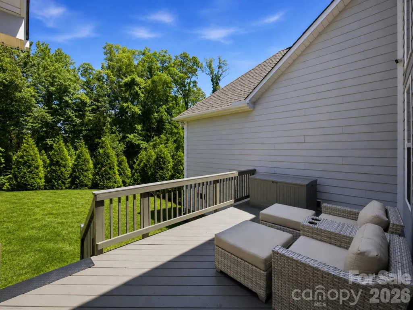
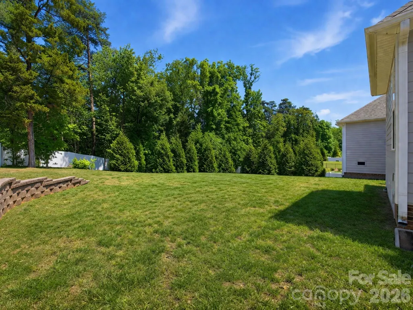
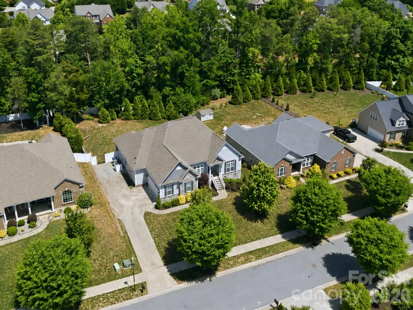
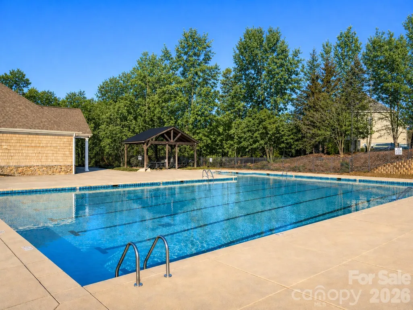
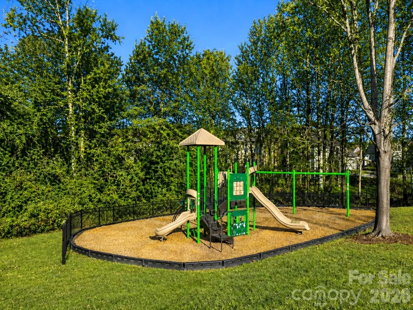
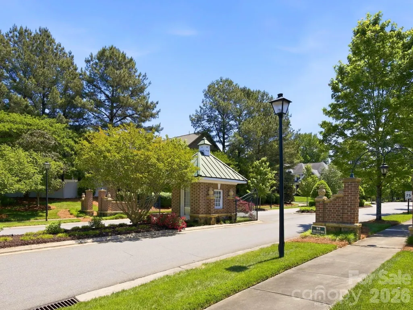
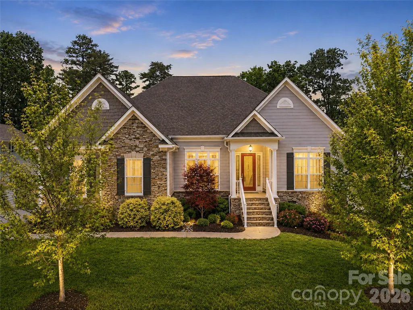
Welcome to this beautifully designed one-level home in the highly desirable Kensington Forest community in Harrisburg. Step inside to an open floor plan featuring hardwood floors, coffered ceilings, built-in cabinetry, and custom upgrades throughout. The gourmet kitchen includes white Shaker soft-close cabinets, granite countertops, a wall oven, gas range, oversized island with seating, pantry, and a breakfast area. Just off the kitchen, a two-story great room is filled with natural light and anchored by a gas fireplace, while the dining room offers an inviting space for gatherings. A dedicated home office with French doors provides an ideal work-from-home setup. The primary suite offers a peaceful retreat with two walk-in closets and a spa-like bathroom complete with a large tiled shower, soaking tub, and dual vanities. Two additional bedrooms, a full bathroom, half bathroom, and laundry room complete the well-appointed interior. Outside, enjoy the deck overlooking a private, fully fenced backyard. Community amenities include an outdoor pool and playground. Zoned for sought-after Hickory Ridge schools and conveniently located minutes from I-485, Farmington Shopping Center, grocery stores, shops, and dining. Easy access to Uptown Charlotte, Charlotte Douglas Airport, and Lake Norman. Don’t miss the opportunity to call this exceptional home your own.
| Elementary School | Middle School | High School |
|---|---|---|
| Hickory Ridge Elementary School | Hickory Ridge Middle School | Hickory Ridge High School |
| Price History | |
|---|---|
| 5/7/2026 | Listed $650,000 |
| 7/16/2026 | 2$640,000 |
General Features
| Living Area | 2517 |
|---|---|
| Sewer | Public Sewer |
| Heating | Forced Air,Natural Gas |
| Cooling | Ceiling Fan(s),Central Air |
| Utilities | Electricity Connected,Natural Gas |
| Roof | Architectural Shingle |
| Appliances | Dishwasher,Disposal,Exhaust Fan,Gas Cooktop,Gas Oven,Microwave,Self Cleaning Oven,Tankless Water Heater |
| Zoning | RM |
| HOA Fee | 275 |
| Garage Spaces | 2 |
| Patio/Porch Features | Deck |
| Security Features | Carbon Monoxide Detector(s),Smoke Detector(s) |
| Construction Materials | Fiber Cement,Stone |
| Exclusions | Mirror in Entryway |
| Year Built | 2017 |
| Levels | One |
| Property Subtype | Single Family Residence |
| Parcel Number | 5506-96-5009-0000 |
| Community Features | Outdoor Pool,Playground,Sidewalks,Street Lights |
| Assoc Fee Paid Per | Semi-Annually |
| County | Cabarrus |
| New Construction | No |
| Property Type | Residential |
| HOA | Yes |
| Subdivision Name | Kensington Forest |
| Garage Y/N | Yes |
| Full Baths | 2 |
| High School | Hickory Ridge |
| City | Harrisburg |
| Association Name | Hawthorne Management |
| Senior Community Y/N | No |
| Lot Size Units | Acres |
| Carport Y/N | No |
| Elementary School | Hickory Ridge |
| Middle/Junior High School | Hickory Ridge |
| Additional Parcels Y/N | No |
| Standard Status | Active |
| CAR_HOASubjectTo | Required |
| Construction Type | Site Built |
| Restrictions | Architectural Review |
| Tax Assessed Value | 592890 |
| Listing Terms | Cash,Conventional,FHA,VA Loan |
Interior Features
| Interior Amenities | Attic Stairs Pulldown,Breakfast Bar,Drop Zone,Entrance Foyer,Garden Tub,Kitchen Island,Open Floorplan,Pantry,Split Bedroom,Walk-In Closet(s) |
|---|---|
| Flooring | Carpet,Hardwood,Tile |
| Fireplace Features | Gas,Great Room |
| Basement (Y/N) | No |
| Fireplace Y/N | Yes |
| Above Grade Finished Area | 2517 |
| Half Baths | 1 |
| Laundry Features | Laundry Room,Main Level |
| Total Bedrooms | 3 |
| Total Baths | 3 |
| SqFt Main | 2517 |
| SqFt Garage | 485 |
| Bedroom | 3 |
Exterior Features
| Fencing | Back Yard,Fenced,Privacy |
|---|---|
| Parking Features | Driveway,Attached Garage,Garage Faces Side |
| Water Source | City |
| Lot Size Area | 0.37 |
| Foundation Details | Crawl Space |
| Road Surface Type | Concrete,Paved |
| Door Features | French Doors,Pocket Doors |
| Road Responsibility | Publicly Maintained Road |
| Main Level Garage YN | Yes |
Amenities
- Foreclosure
- Views
- Short Sale
- New Construction
- Adult 55+
- Lease To Own
- No HOA Fees
- Furnished
- Primary On Main
- Air Conditioning
- Seller Finance
- Green
- Fixer Upper
- Horse
- Golf
- Fireplace
- Deck
- Garage
- Basement
- Pool
Property vs Single Family Average in 28075
Price
Year Built
Visits
 Canopy MLS® Copyright ©2026 All rights reserved.
